Showing posts with label City of London. Show all posts

Monday, 6 April 2015

Old Billingsgate Fish Market, EC3R

Think of the City, the 1980s and Tory politicians, and there doesn't seem much worth celebrating. But Old Billingsgate is an exception – if it were not for Michael Heseltine's listing of the building in 1980, the Corporation of London would have torn it down and buried it beneath steel and glass.

Although the present building dates from 1877, its removal would have meant the loss of a major part of London retail history, as a market had stood on this spot since at least 1000. As it was, only the lorry park suffered that fate, with the erection of the sinister-looking Northern & Shell Building, occupied by porn baron/media mogul Richard Desmond's company. It looks like a mountain of stacked-up TV screens.


According to whoever you believe, the market site was either originally the Gate of Belinus, built in the 5th century by the son of an ancient British king; a wharf owned by a Mr Biling; or Blynesgate to Saxon customs men. Anyway, it had been a market for a long time when Henry IV gave London citizens permission to collect tolls and customs in 1400.

A simple arcaded market building was eventually built, recorded in a 1598 drawing. This burnt down in the Great Fire, and its replacement was frequently repaired and renovated until George the Younger designed a new structure in 1800, which I'm assuming is that seen here (from the Illustrated London News, Nov 10, 1849):


Demands to expand or move the market seem to be almost as old as the market itself, as costermongers and their fishy wares blocked off nearby streets. There was also the smell. Visitors were told to find their way to The Monument and then follow their nose. An edition of the London Spy in 1703 says Billingsgate was renowned as "stinking of stale sprats". One wag suggested the odour was "the best means of defence against foreign invasion".

In 1850, the 1800 structure was replaced with a new building designed by John Jay, of red brick in an Italianate style, seen here:


It wasn't big enough - the market spilled out into the surrounding streets and the stink continued to offend City gents. Angry letters were written to The Times demanding the market's relocation. Some proposed a site just south of Blackfriars Bridge, where if a wharf were built fish could arrive by both boat and train. Shadwell was suggested and a market set up there, but it failed. (Even after the new market was built, there were still efforts to usurp Billingsgate - a Central Fish Market opened at Smithfield in Farringdon in May 1883, but again failed - after all, it wasn't even on the waterside.)

It was decided to go ahead with a redevelopment, and so the current building, designed by City architect Sir Horace Jones, was commissioned. When digging its foundations, 1,000 tonnes of oak, believed to be the foundations of the old dockside, was lifted out of the subsoil. The completed building, which cost £271,407, opened in 1877.

Described by Pevsner as in a French style, it is made from Portland stone with polished grey granite plinths and yellow brick facings between the upper windows. The glass roofs sit on lattice girders spanning 60ft.


The groined and vaulted 24ft-high basement was intended to be used as a shellfish market, the main floor for wet fish - Billingsgate salesmen used to say they could sell "Every fish that swims, except the whale and goldfish" - and an upstairs gallery for the sale of dried fish. This is the basement:


Outside, Britannia sits on the apex of a three-bay central pediment. The pavilions with dolphins on were meant to house pubs for the market workers. Jones used wood and brick mostly, as steel and glass had been found to be prone to overheating in the days before air conditioning. Shops and warehouses lined the east and west walls.

It was extended around 1919 with the building of a mezzanine floor between the ground and basement. An ice-making plant was also installed. This is the market in 1910 (pic from Billingsgate Institute):


And so for the next few decades Billingsgate continued as before, selling fish to London, choking the streets with vans and other vehicles, costermongers and their barrels, being complained about and called on to be moved "lock, stock and fishy barrel" out of the City. Here's the scene on Lower Thames Street in 1937 (picture from AP Photo):


And finally, that's what happened. Plans were made in the early 1970s to redevelop Billingsgate as part of the widening of Lower Thames Street - as in many postwar cities, town planners' ambitions for the motor car bulldozed through the urban landscape. MPs were told the market's days were numbered and it should be moved to a new £5m site in Docklands.

The Corporation of London planned to demolish it and sell the site to a developer, but didn't count on environment secretary Heseltine's listing of it. Save Britain's Heritage and Heseltine have to be thanked for the building's survival, and also for insisting that the riverside be opened up to the public, leaving us with the walkway out front.


But before it could be renovated, it was feared the building could demolish itself - structural engineers said the brickwork in the cellar, buried beneath a build-up of ice feet thick, could crumble away in the thaw, causing Billingsgate to fall in on itself. But after a painstaking melting process, said to have taken up to two years, it survived in tact.

The building was sold in 1982 for £22m, to the London & Edinburgh Trust and W Berisford, and the site (mostly the lorry park next door) was archaeologically excavated before being redeveloped.

Here's the Lower Thames Street side of the building:


Today it is a popular events space - I've attended a couple of awards dos there, but at dinner I wasn't served fish...


Sunday, 23 November 2014

Fox Umbrellas, 118 London Wall, EC2

Good late-1920s and 1930s shop fronts are few and far between in London. It's not that there weren't many of them - the big shopfitting firms were kept busy installing modern frontages that were all about a clean, uncluttered look with straight lines that simply framed the stock on display. But until the later 20th century there was little respect for these shop fronts - it was easy come, easy go, as they were ripped out and replaced in the post-Second World War decades.

Which is why 118 London Wall, constructed on the ground floor of an early 19th-century terraced house for Fox Umbrellas in 1937 by shopfitting firm E Pollard & Co, is such a rare survivor and has a Grade II listing. This exquisite shop front was the height of modernity at the time, with a Vitrolite front and curved, non-reflective glass, an American invention for which Pollard held the English patent. It looks like a shop from an Edward Hopper painting, dropped into London.


This 'invisible' glass, which was was very expensive, allowed passers-by to see much further into the shop and made the stock on display more visible at a time when interior lighting was duller and less sharp than today. It works, according to British History Online, by using a steeply curved concave glass to deflect light towards matt black 'baffles'. E Pollard & Co installed the same type of glass at Simpsons of Piccadilly, where it is still in place today (the store is now Waterstones).

Vitrolite, a coloured glass, was manufactured by Pilkington Brothers in the UK. Black Vitrolite was commonly used on facades between the 1920s and 1950s, but being glass it's a fragile material, prone to cracks and chips, and was costly to replace.


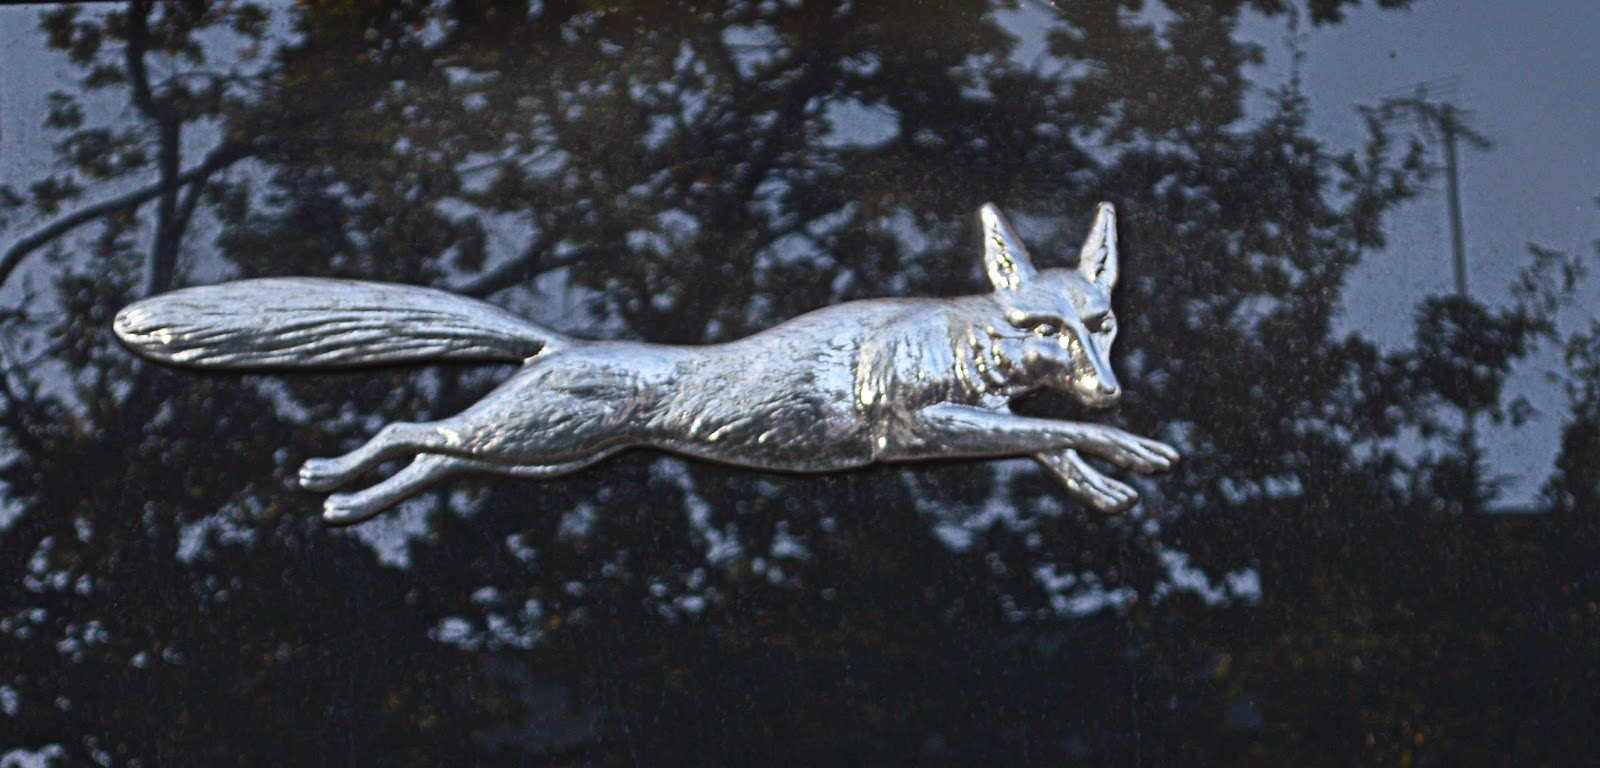
Stainless steel surrounds frame the fascia, windows and panels, and a band describing Fox's business is positioned above the window, below four Vitrolite panels. The fascia's centrepiece is the stainless steel and red 'FOX' sign, fronted with red neon lighting to set it aglow, with reliefs of foxes running towards it from each side.


As the shop isn't currently in use, I couldn't get any pictures of the interior, but English Heritage says it retains its polished wood and glass fittings. There's some very nice pictures of the interior here by photographer Quintin Lake, as well as a couple taken in the twilight, with the red neon sign switched on.

Fox Umbrellas started life in 1868, when Thomas Fox began making and selling umbrellas from a premises in Fore Street - which was later renamed London Wall following the post-World War Two reconstruction of the area.

Brollies used to be made at 118 London Wall, in the upstairs and basement workshops. The company is responsible for British City gent classics such as the GT9 Whangee, as wielded by John Steed in The Avengers.


Other famous customers included Winston Churchill and John F Kennedy.

The company is still trading, producing own label brollies and also supplying upmarket brands such as Alfred Dunhill and Ralph Lauren. Its factory is in Shirley, near Croydon - see the Once Was England blog for pictures of a factory visit.

However, 118 London Wall was closed in 2011 due to poor trading. Footwear retailer Author since moved in, but went into liquidation in April 2014 The shop front's listed status means it could not be changed, although the outline of a small 'Author' sign is visible on one of the four glass Vitrolite strips. The whole building, which dates from the 19th century (the first floor was originally a barber's shop), is currently up for rent at about £70,000 per annum.


As for the original shopfitter, E Pollard & Co, the company was founded in 1895 in Shoreditch and grew rapidly until it had a number of showrooms, two factories, and branches in Bristol, Manchester, Glasgow and Dublin. The business still exists today in Enfield, north London, as Pollards Fyrespan. The City showrooms that were built for it in Clerkenwell in 1919-20 are still standing, at number 29 Clerkenwell Road.

Tuesday, 4 March 2014

Leadenhall Market, EC3V

At one time England's most important meat market, Leadenhall Market is today a monument to Victorian retail, with some great places to eat and drink, one remaining butcher, some good shops and some tepid, unremarkable ones – Cards Galore, Pizza Express etc, I'm looking at you.

However, they all strive to blend in with the Victorian scheme, and the building is a thing of beauty, all iron, glass and timber, hemmed in by red brick and Portland stone, sitting snugly in the City of London.


The site has a retail history stretching far beyond Leadenhall, as a Roman basilica and forum were built here in AD70. The forum contained shops, banks and offices, around a market place. The basilica housed the town hall and law courts.

Leadenhall Market – Ledenehalle originally, as it was conducted in the courtyard of a lead-roofed mansion – was first recorded in 1309, and in 1345 Edward III designated it as a place where non-Londoners could sell poultry (the market in the street called Poultry was for Londoners only), which he hoped would weaken the black market for the meat. It came under the control of City authorities in 1411 and was rebuilt between 1439 and 1455.

By the 17th century it was famous for its meat. An oft-quoted story tells how Charles II took the Spanish ambassador, Don Petro de Rouquillo, to visit. The ambassador was impressed: "There's more meat sold daily in your market than in all the kingdom of Spain," he said.

Samuel Pepys recorded a visit in his diary. It was a rare sojourn, as it was usually the job of a maidservant to shop in the markets, and not the done thing for gentlefolk. But Pepys was without a maidservant at the time and, to avoid embarrassment, went after dark. "Thence to my wife, and calling at both Exchanges, buying stockings for her and myself, and also at Leadenhall, there she and I, it being candlelight, bought meat for tomorrow, having never a mayde to do it, and I myself bought, while my wife was gone to another shop, a leg of beef, a good one, for six pense, and my wife says it worth my money. So walked home with a woman carrying our things."

The below image of the old market is from the The Illustrated London News of December 27, 1845.


The market in Pepys' time had three courts: one for beef, one for veal, mutton and lamb, and the middle taken up by fishmongers, which also took up the south and west sides. More fishmongers, poultry and cheese shops filled the passages penetrating outwards into the City.

Although damaged during the Great Fire in 1666, the market survived and was rebuilt as a covered structure split into the Beef Market, the Green Yard and the Herb Market.

This map of the market shows the area in 1772 – there is a Flesh Market, Fish Market and a Herb Market on the eastern side – and also an illustration of the front of the old market:


And so the market continued, through the 18th and most of the 19th century. Newspaper archives recount thefts of meat, selling of meat unfit for human consumption, retailers breaking The Game Act of 1831 by selling out of season (The Times of March 3, 1855 reported that 10 of the market's biggest traders were summoned to court for this), but otherwise business boomed, with vast varieties of poultry. In 1809 a new breed of duck was discovered on sale – named the ring-necked duck, a live one wasn't recorded in the UK until 1955, after it had been discovered to be native to North America.


By the late 19th century, the Victorian vigour for sweeping away the clutter and dirt of history meant the old market's days were numbered. In 1880-81 the current structure was built, designed by Sir Horace Jones (also responsible for Billingsgate Fish Market, and the Central Meat Market and General Market in Smithfield). It was influenced by the Galleria Vittoria Emanuele II in Milan, although somewhat smaller. It opened in December 1881, just in time for Christmas trading. Here's a picture from the The Illustrated London News of December 24, 1881, of the newly opened market:


The ornate cast-iron and glass structure has a classical look, with ionic columns and a timber and glass dome as the centrepiece where the footways meet. The cruciform plan isn't straight, due to the need to preserve ancient rights of way – it's always open to wandering Londoners through day and night.


Higher rents kept some of the old market's traders out of the redeveloped building, meaning the class of trader went up, although it was still primarily a wholesale market. Not that the poor didn't shop there too: "Just over London Bridge there was Leadenhall Market. Go over there in the afternoons, cos there was no fridges then so the fish that was left – you could get a bagful for 3d – we'd get the best of the fish, where they [artisans]'d be the buying the cheapest." (from Loaves and Fishes, History Workshop Journal, no 41, spring 1996)

The success of the redevelopment meant the market continued through the 20th century. A restoration in 1990-91 accentuated the internal colour scheme, and shop tenants have since been encouraged by the City of London Corporation to base their shop fronts on Sir Horace Jones's original tripartite pattern, including the decorative cast-iron ventilation grilles. Some shops still have wrought-iron hooks outside, which were used to display poultry.


There are offices above the shops, and today it is mostly City workers who bring money to Leadenhall. Looking at them in their expensive suits and crisp shirts, it all seems a long way from the blood and stink of the meat market.


As with any high street or market, the relentless tide of clone stores and decline of independent retailers have impacted on Leadenhall, meaning many of its 101 retail units are occupied by chain stores or restaurants. But it's had to diversify to survive, and its survival should be celebrated.

Tuesday, 8 October 2013

43 Eastcheap, EC3

The first thing you notice when appoaching 43 Eastcheap, on a corner beside St Margaret Pattens, is its pillarbox red paint job. Get closer though, beyond the tree out front, and the full effect of its stuccoed timber shop front becomes clear.


The building is early 18th century, but the shop front was added in the early 19th century. To the front, one large flattened bow window is framed by matching double doors with Corinthian columns.


Topping off the whole arrangement is an elegant cornice.


Number 45 next door is a 1966 replica of the house that originally stood there, which was built at the same time as 43.

The shop's longest-standing occupant was Joseph Long, mathematical, optical and hydrometer instrument maker, from 1885 to 1936 (after moving here from Little Tower Street, where the business was based from 1821-84). Here's the kind of thing the business manufactured and sold - an alcohol slide rule, used to measure the alcoholic strength and excise duty of spirits.


I also managed to find a bill of sale from 1918, which I've scanned in. Unfortunately a hole makes it impossible to see what was purchased.

It seems even back then the business was proud of its handsome shop, judging by the illustration.


A picture from 1934 (watermarked, as it's courtesy of Architectural Press Archive/RIBA Library) shows Joseph Long towards the end of its stay at 43 Eastcheap.


A news piece from The Times of October 7, 1936, reported that the London County Council listed the shop front along with the Royal Exchange and Mansion House, among others, as worthy of preservation.

A picture from the mid-1960s, which I can't reproduce, shows a later occupant, wine merchant John Martin.

Monday, 23 September 2013

9 Laurence Pountney Lane, EC4

Hemmed in by modern office buildings in the midst of the City, the narrow Laurence Pountney Lane, first recorded in 1248, cuts through from Cannon Street down to Upper Thames Street.


There used to be a church on the street, but it was burnt down in the Great Fire and never rebuilt. The churchyard is still here though, and directly south of it on the same side of the street is number 9, a red brick house dating from about 1670 - it was built on the site of a wine merchant's shop and house that also perished in the fire. It was partly reconstructed in the early 18th century, and a late 18th-century shop front has survived.


When it ceased to be a shop I don't know, but it was turned into offices at some point and only converted back into domestic use in 2004. The one-window wooden shop front, with a fairly large fascia and flat pilasters, is in great condition. There's also still a pulley and a trapdoor for lifting port and sack into the cellar.


Sunday, 11 August 2013

124-126 Cheapside, EC2

I can't think of anywhere better to kick off this blog than Cheapside, centre of London retailing for centuries until the 19th century. In Medieval English, 'cheap' roughly translated as 'market, and the street was originally called Westcheap to differentiate it from nearby Eastcheap. Early food traders occupied booths in the middle of the street - at night traders often slept under their stalls. In 1274, butchers' and fishmongers' stalls were moved away (to Smithfield and Billingsgate respectively).

Traditionally, sellers of the same product were clustered on one street, a practice which is remembered in some of the street names running off Cheapside.


Through the middle ages, Cheapside was the Oxford Street of its day (and was much wider - it was narrowed during the 19th century), the city's retail centre, shopped by rich and poor. Nothing remains of the shops that once lined the street, apart from a lone 17th-century survival on the corner of Wood Street - 124-126 Cheapside.


Built in 1687 following the Great Fire, each shop has one room below, one room above. The building has been much altered and the shop fronts are 19th century and later, but this is a trace of what Cheapside once looked like.

The corner shop has shop front fittings dating from 1902, when the row was shortened during the widening of Wood Street. The shops' narrowness (see below) is due to the proximity of St Peter's Churchyard behind - on the site of St Peter Cheap, which burned down in the Great Fire. The tree behind the shops marks the site of the church and old records show that later leases on these shops forbid the addition of an extra storey or removal of the tree.


The tree achieved a measure of fame - Wordsworth mentioned it in a poem, The Reverie of Poor Susan. A verse from the poem is on a sign nearby.


Walter Thornbury in 1878 said the tree "has cheered many a weary businessman with memories of fresh green fields far away", and was nested by rooks in the 19th century until the birds decided the City was no longer a desirable residence.

Here is an undated illustration of the tree and the shops, which looks 19th century. There are four shops rather than the three that stand there today, but otherwise it's remarkably similar. And maybe those are the rooks up there in those nests...


Shopping shifted to the West End in the 19th century, meaning Cheapside lost its retail prestige and became a street of offices. However, the opening of shopping centre One New Change has at least put it back on the retail map, and it's apt that One New Change sits directly opposite the street's only retail relics.